Client: Sika
Project developed by: HMY
3D visualization for: Bangolia
Role: 3D Visual Designer
Deliverables: Showroom visualization, CGI renders, branded environment design, material definition, lighting and spatial presentation.
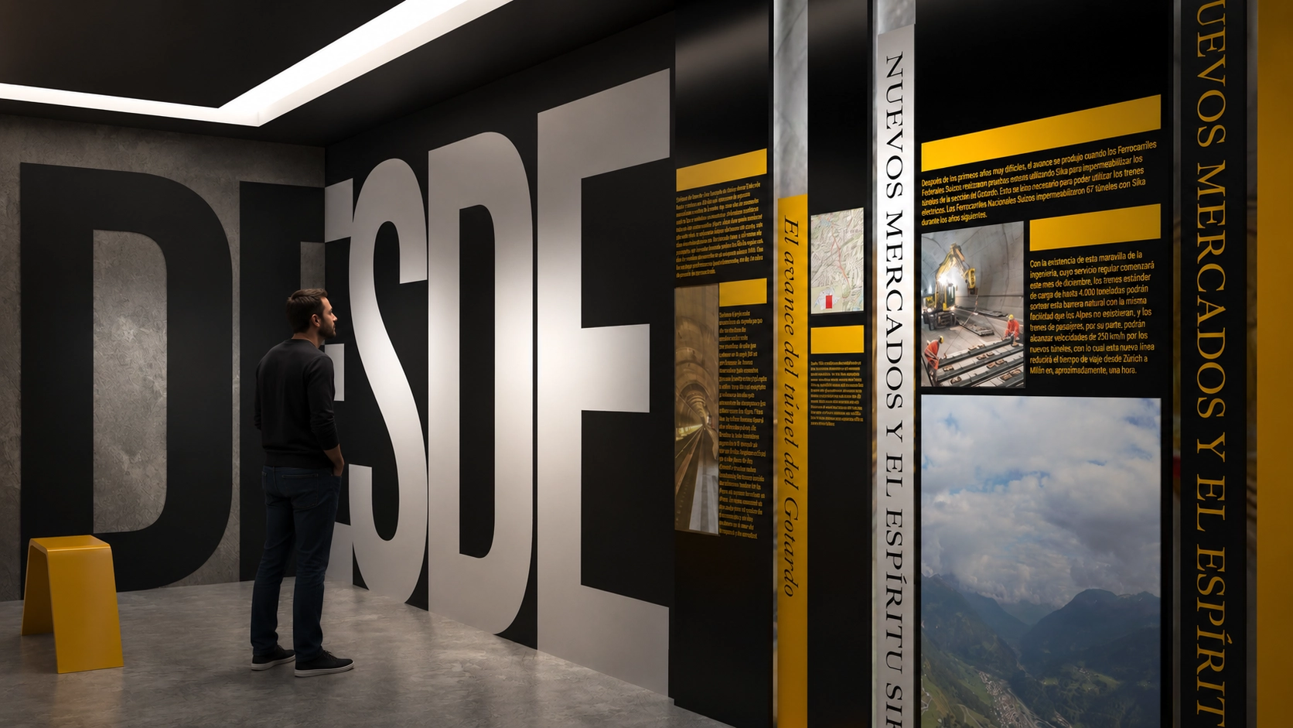
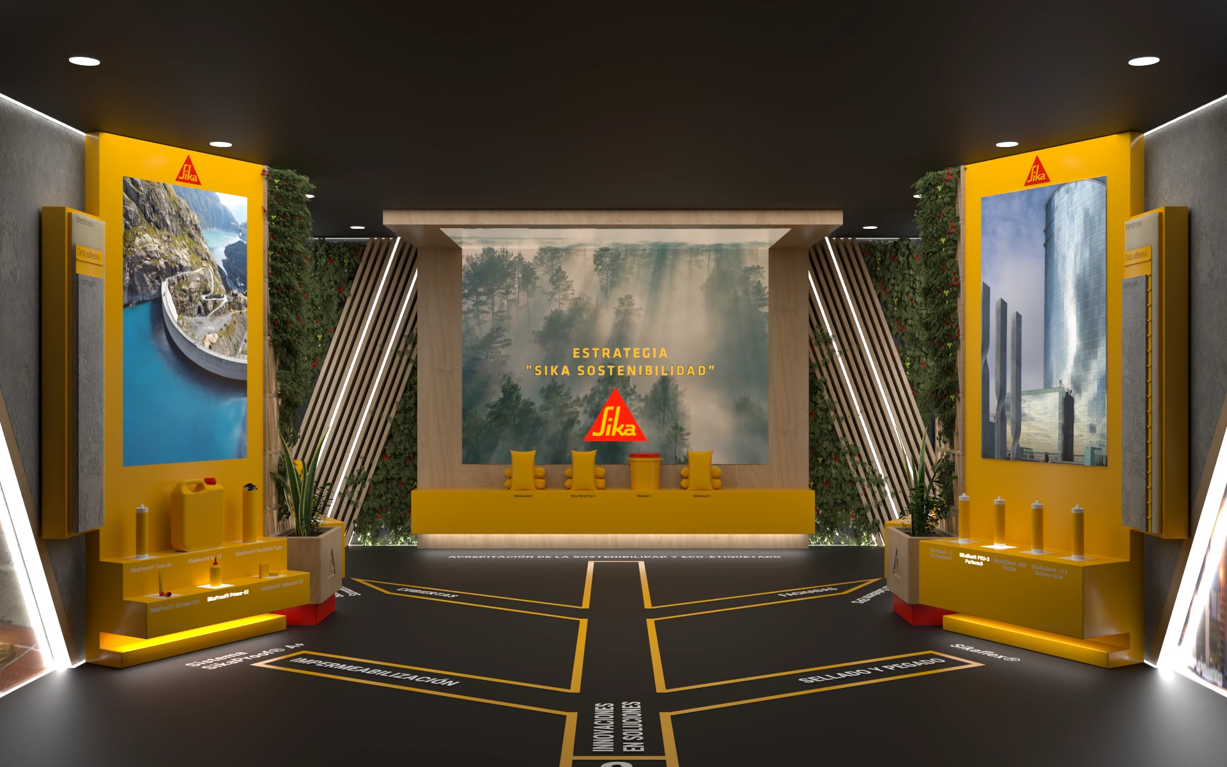
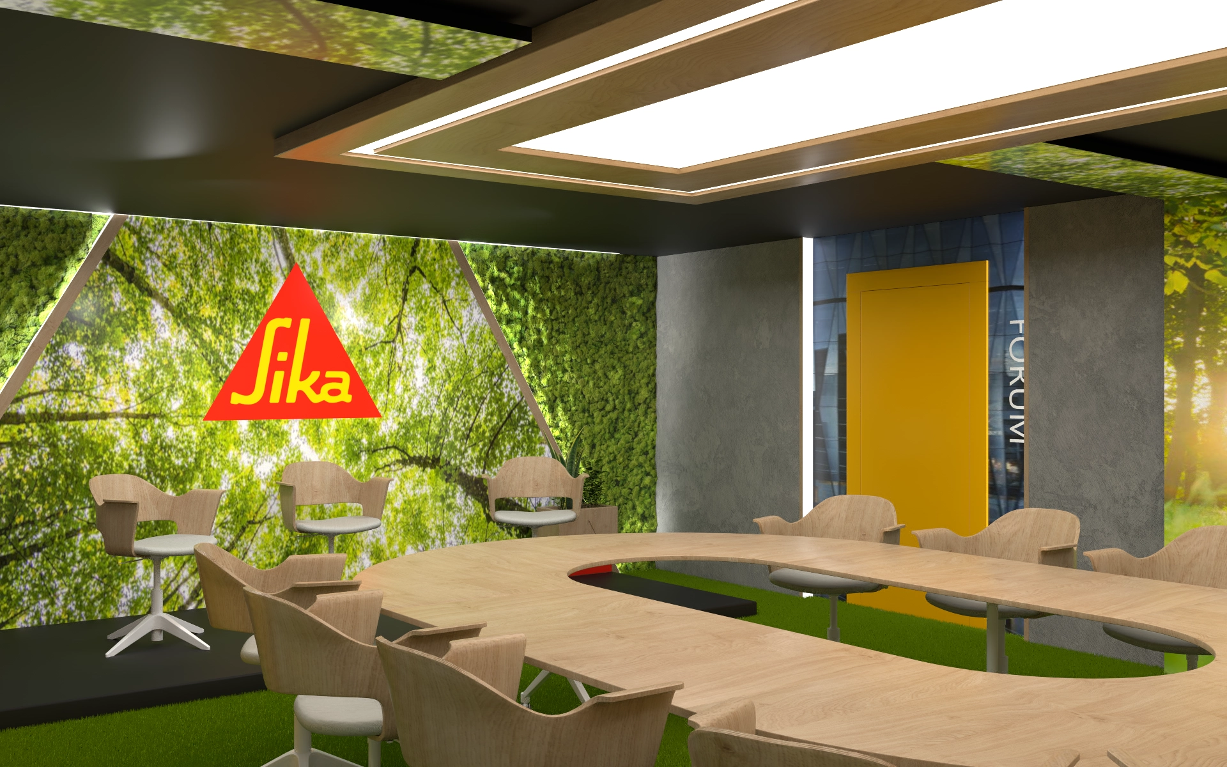
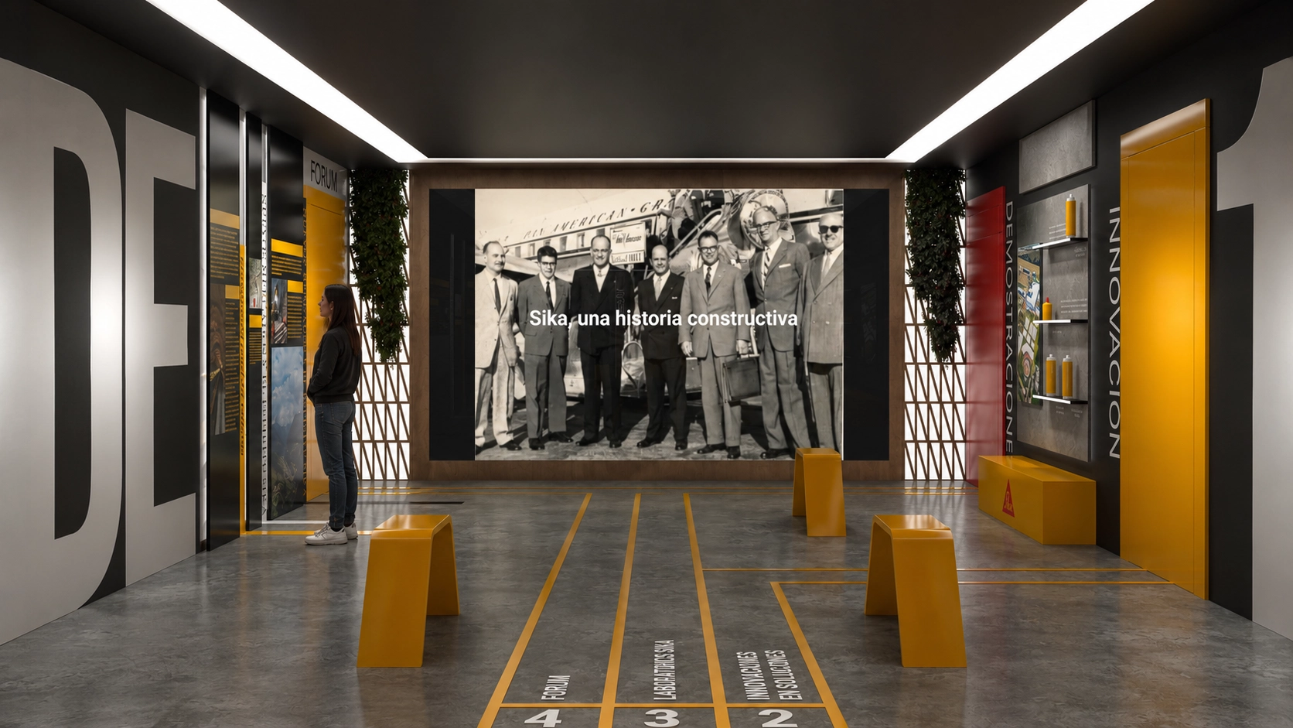
Sika is presented through a showroom experience designed to communicate its technical expertise, innovation and brand history in a clear spatial journey. The space combines demonstration areas, product/application displays, sustainability content, meeting zones and museum-style storytelling, helping visitors understand both the company’s solutions and its wider brand values.
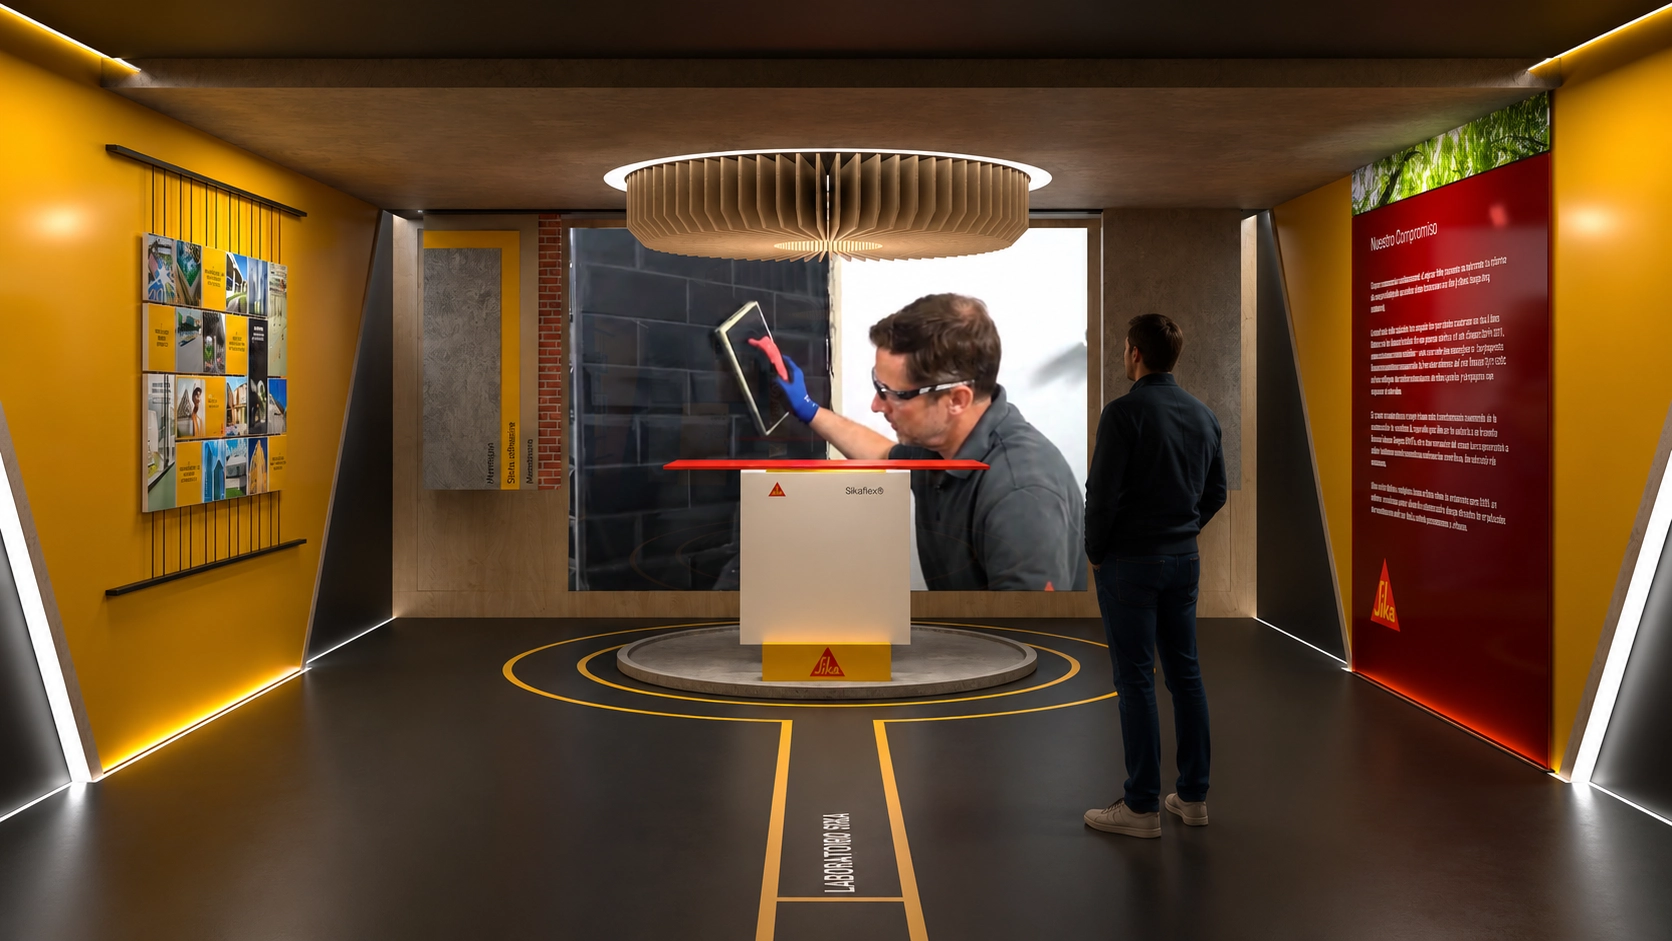
The final visualization proposes an immersive branded environment built around Sika’s visual identity, using yellow, black, concrete textures, wood, graphic panels and controlled lighting. Each area is designed with a specific purpose — from demonstrations and innovation to sustainability and corporate history — creating a coherent showroom that balances technical communication, visitor experience and commercial presentation.